2 S Elkjer Cir
Sioux Falls, SD 57103
$770,000
Beds:
5
Baths:
3
| 1
Sq. Ft.:
4,017
Type:
House
Listing #
22607559
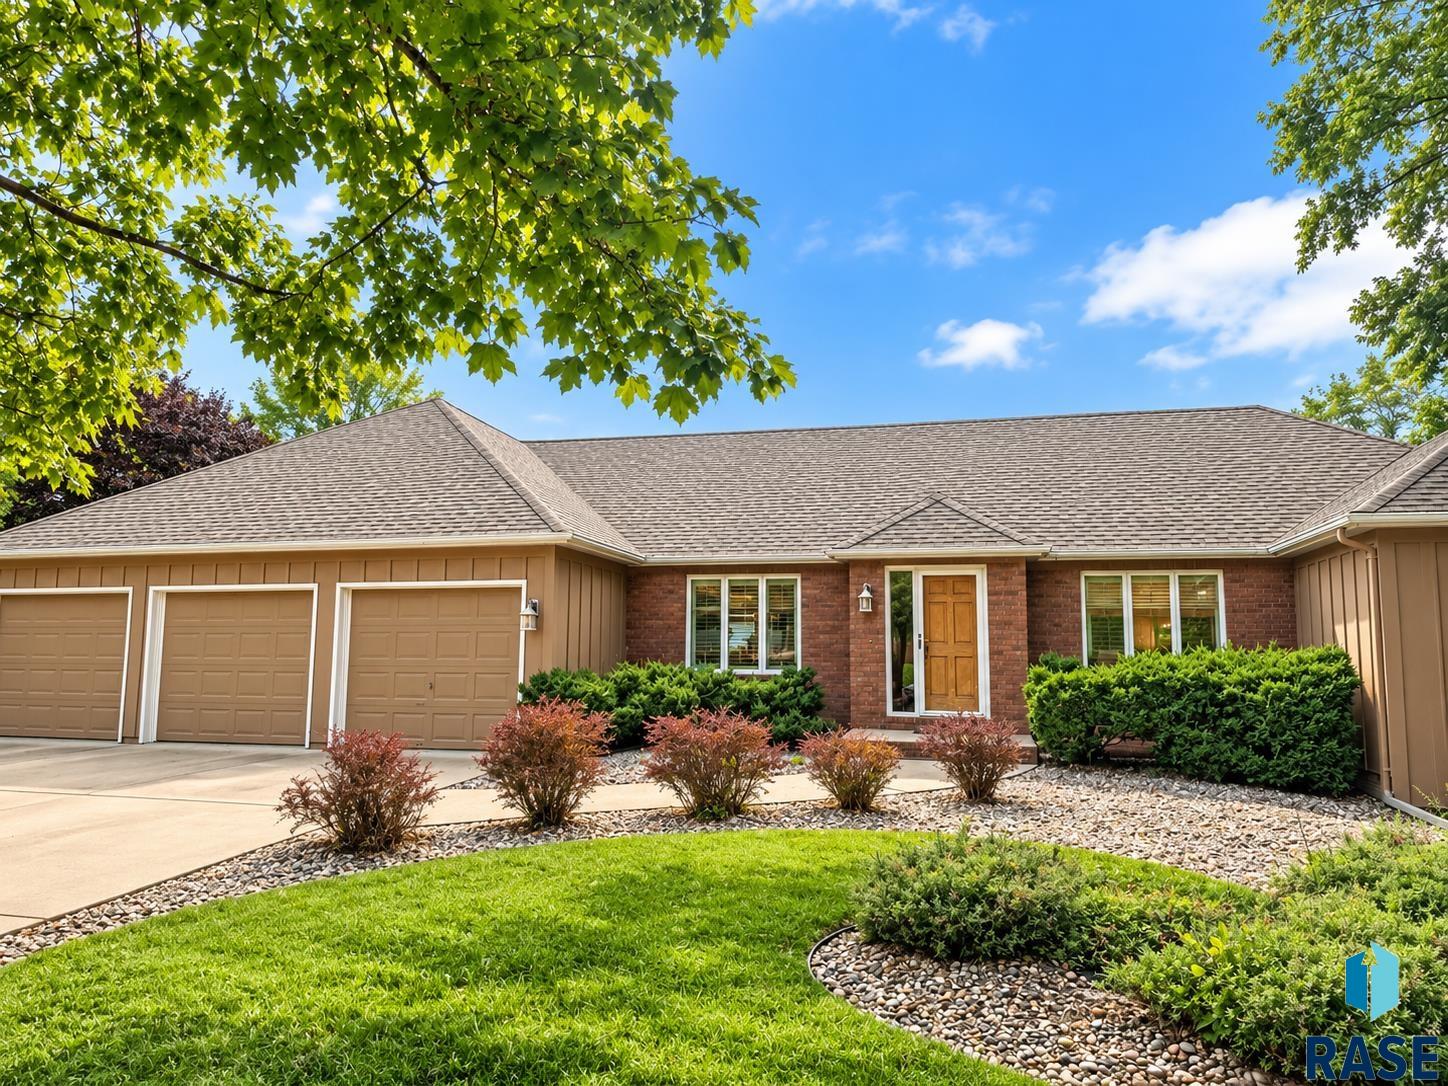
Located in an established Eastside Sioux Falls neighborhood, this spacious five bedroom ranch walkout offers over 4,000 finished square feet of comfortable living space across both levels. The main floor features vaulted ceilings, a formal dining room, living room fireplace, a large primary suite complete with a sitting room, extra closet spaces and a primary bath sauna. Beautiful views overlooking Paisley Park from all back side windows. The walkout lower level is designed for both everyday living and entertaining, featuring a custom wet bar, built-ins, additional extra room and generous gathering space. Laundry hookups on both levels, a three-stall garage with workbench, and a beautiful park-like backyard on 0.68 acres, this home offers space, character, and functionality in a well-established setting.
Property Features
Inside CIty Limits:
Yes
County:
Minnehaha
MLS Area:
SF-SE02
Latitude:
43.521344
Longitude:
-96.695126
Subdivision:
Elkwood Addn
Directions:
33rd & Southeastern, East to Elkjer, South to Home
Total Rooms:
0
Interior:
Formal Dining Rm, Vaulted Ceiling(s), Step Ceiling, Master Bath, Main Floor Laundry, Wet Bar
Primary Bedroom Description:
His/Her Seperate Closets, Master lookout
Primary Bedroom On Main:
Yes
Full Baths:
3
3/4 Baths:
0
1/2 Baths:
1
Has Dining Room:
Yes
Dining Room Description:
Formal Dining Room
Has Family Room:
Yes
Family Room Description:
Lower
Number of Fireplaces:
2
Fireplace Description:
Wood Burning, Living Room, Family Room
Heating:
Natural Gas, Two or More Units, 90% Efficient
Cooling:
Central Air
Floors:
Carpet, Tile, Wood
Water Heater:
Natural Gas
Appliances:
Electric Range, Dishwasher, Disposal, Refrigerator
Basement Description:
Full
Has Basement:
Yes
Style:
Ranch
Construction:
Brick, Wood Siding
Foundation:
Poured
Roof:
Wood
Water Source:
Public
Septic or Sewer:
Public Sewer
Parking Description:
Concrete
Garage Spaces:
3
Fencing:
Privacy
Patio / Deck Description:
Deck
Other Structures:
Shed(s)
Lot Features:
Irregular Lot, City Lot
Lot Size in Acres:
0.68
Lot Size in Sq. Ft.:
29,630
Parcel Size Dimensions:
TBD
Garage Description:
Attached
School District:
Sioux Falls
Elementary School:
Harvey Dunn ES
Middle School:
Patrick Henry MS
High School:
Washington HS
Possession:
Close Of Escrow
Property Type:
SFR
Property SubType:
Single Family Residence
Year Built:
1989
APN:
56882
Status:
Active
HOA Fee:
$0
Tax Amount:
$9,595
Days on Market:
1
Listing courtesy of Anne Lawrence, Keller Williams Realty Sioux Falls

© 2026 REALTOR® Association of the Sioux Empire, Inc.. All rights reserved.
The data relating to real estate for sale on this web site comes in part from the Internet Data Exchange Program of the REALTOR® Association of the Sioux Empire, Inc., Multiple Listing Service. Real estate listings held by brokerage firms other than Keller Williams Realty are marked with the Internet Data Exchange™ logo or the Internet Data Exchange thumbnail logo (a little black house) and detailed information about them includes the name of the listing brokers. Properties marked with the icon of the REALTOR® Association of the Sioux Empire, Inc. are provided courtesy of the REALTOR® Association of the Sioux Empire, Inc., MLS Internet Data Exchange Database. Any use of search facilities of data on this site, other than by a consumer looking to purchase real estate, is prohibited. Information Deemed Reliable but Not Guaranteed.
RASE data last updated at October 2, 2026, 6:04 AM CT
Real Estate IDX
Powered by iHomefinder