1405 E Carol St
Sioux Falls, SD 57104
$414,500
Beds:
3
Baths:
1
| 1
Sq. Ft.:
1,296
Type:
House
Listing #
22606146
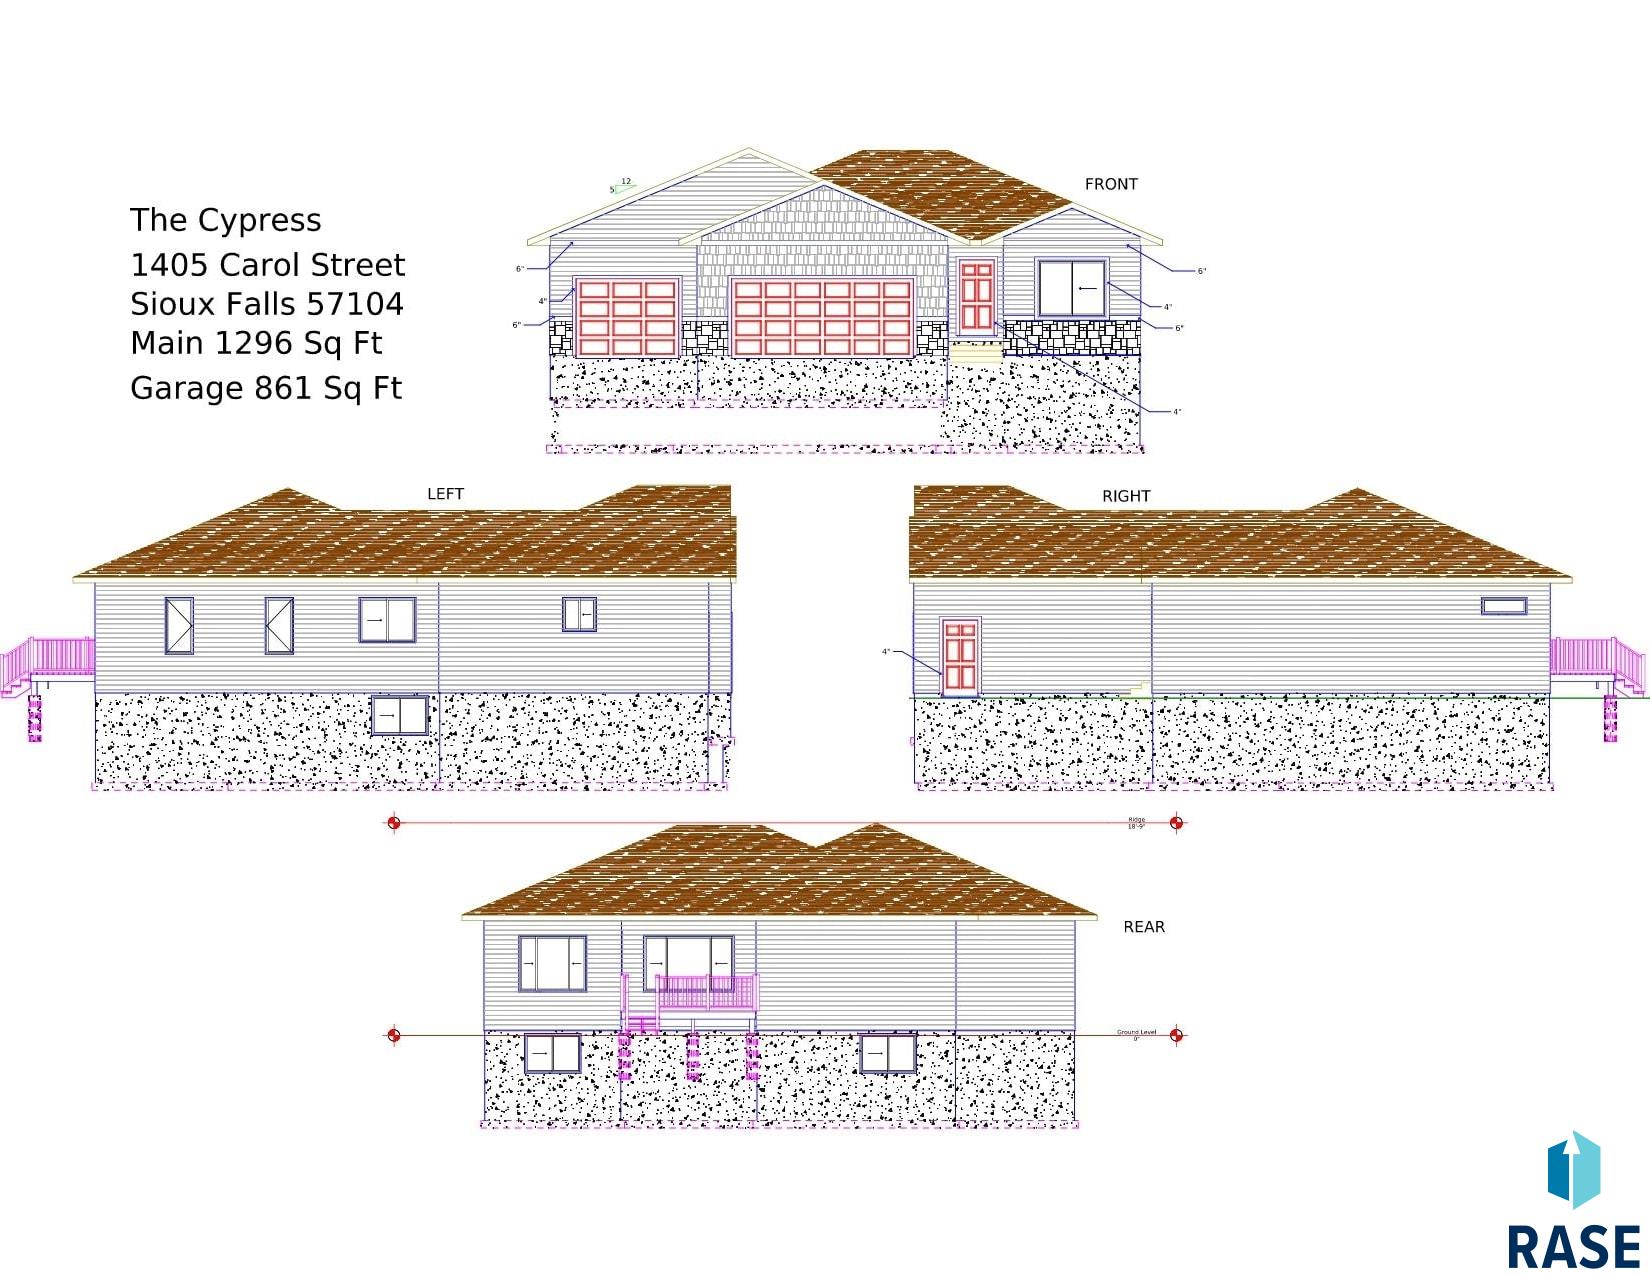
Brand new construction with space to grow! This beautifully designed new home offers 3 bedrooms, 2 bathrooms, and an attached triple garage with attractive stone detailing on the front exterior. Inside, the open-concept main level features a spacious living room with a trayed ceiling, decorative beams, and a cozy fireplace that creates a welcoming focal point. The kitchen is both stylish and functional, featuring quartz countertops, an undermount sink, gooseneck faucet, stainless steel appliances, and a convenient walk-in pantry. The primary suite offers a comfortable retreat, while two additional bedrooms on the main level provide flexibility for family, guests, or a home office. Step outside to enjoy the partially covered rear deck, perfect for morning coffee, grilling, or relaxing outdoors. The unfinished lower level provides an excellent opportunity to add even more living space, bedrooms, a recreation room, or whatever fits your needs. With thoughtful finishes, plenty of garage space, and room to grow, this brand-new home is ready for you to make it your own!
Property Features
Inside CIty Limits:
No
County:
Minnehaha
MLS Area:
SF-N008
Latitude:
43.62287
Longitude:
-96.708463
Subdivision:
Sioux Gardens
Directions:
Cliff Ave. & I-90, N. to Carol St., East to Home
Total Rooms:
5
Interior:
3+ Bedrooms Same Level, , Main Floor Laundry, Master Bath, Tray Ceiling(s)
Primary Bedroom Description:
Large Walk in Closet, 3/4 Bath
Primary Bedroom On Main:
Yes
Full Baths:
1
3/4 Baths:
1
Has Dining Room:
Yes
Dining Room Description:
Door to Deck
Living Room Description:
Electric Fireplace, Tray Ceiling
Kitchen Description:
Walk in Pantry, Large Island, Quartz
Number of Fireplaces:
1
Fireplace Description:
Electric, Living Room
Heating:
Natural Gas
Cooling:
Central Air
Floors:
Carpet, Vinyl
Water Heater:
Electric
Appliances:
Electric Range, Microwave, Dishwasher, Disposal, Refrigerator,
Basement Description:
Full
Has Basement:
Yes
Style:
Ranch
Construction:
Hard Board, Stone
Foundation:
Poured
Roof:
Composition
Water Source:
Public
Septic or Sewer:
Public Sewer
Parking Description:
, Concrete
Garage Spaces:
3
Lot Features:
City Lot
Lot Size in Acres:
0.225
Lot Size in Sq. Ft.:
9,800
Parcel Size Dimensions:
70 x 140
Garage Description:
Attached
School District:
Brandon Valley 49-2
Elementary School:
Brandon ES
Middle School:
Brandon Valley MS
High School:
Brandon Valley HS
Possession:
Negotiable
Property Type:
SFR
Property SubType:
Single Family Residence
Year Built:
2026
APN:
15250
Status:
Active - Active
Tax Amount:
$0
Square Feet Source:
Plans
Days on Market:
1
Listing courtesy of Ron Weber, Hegg, REALTORS 605-336-2100

© 2026 REALTOR® Association of the Sioux Empire, Inc.. All rights reserved.
The data relating to real estate for sale on this web site comes in part from the Internet Data Exchange Program of the REALTOR® Association of the Sioux Empire, Inc., Multiple Listing Service. Real estate listings held by brokerage firms other than Keller Williams Realty are marked with the Internet Data Exchange™ logo or the Internet Data Exchange thumbnail logo (a little black house) and detailed information about them includes the name of the listing brokers. Properties marked with the icon of the REALTOR® Association of the Sioux Empire, Inc. are provided courtesy of the REALTOR® Association of the Sioux Empire, Inc., MLS Internet Data Exchange Database. Any use of search facilities of data on this site, other than by a consumer looking to purchase real estate, is prohibited. Information Deemed Reliable but Not Guaranteed.
RASE data last updated at August 12, 2026, 5:33 PM CT
Real Estate IDX
Powered by iHomefinder